
Property Detail
31650 Sweetwater Circle
Temecula CA 92591
$3,995
Status: Active
Description
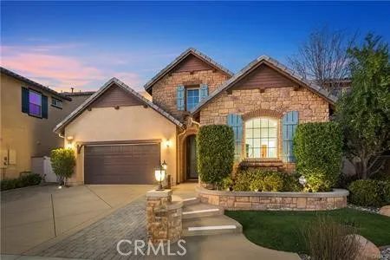
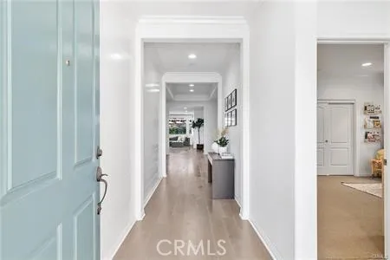
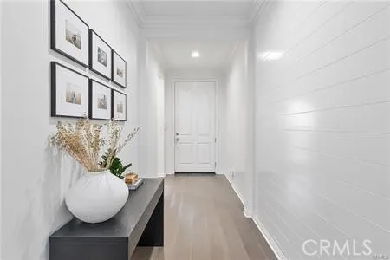
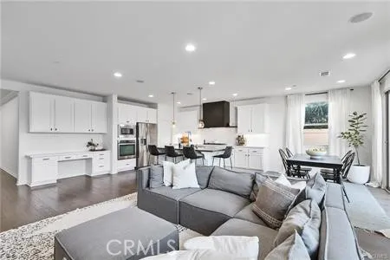
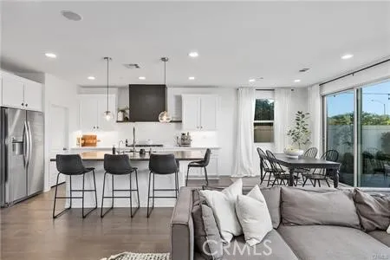
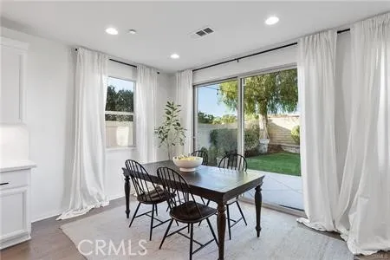
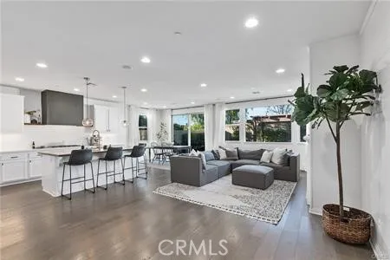
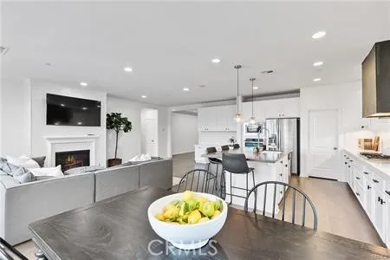
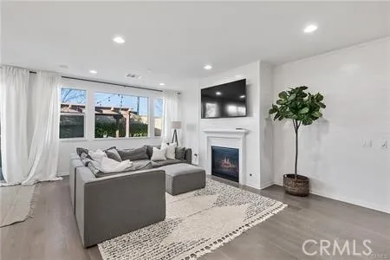
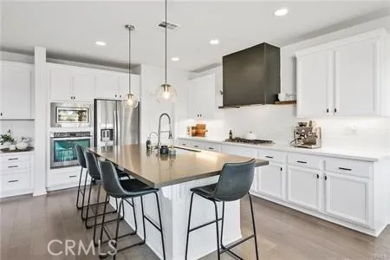
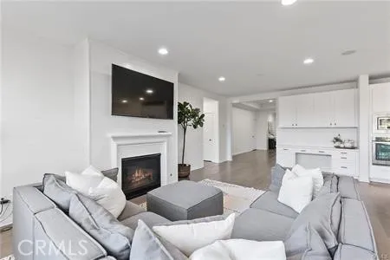
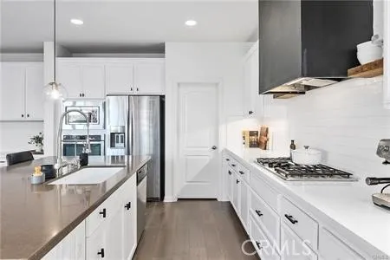
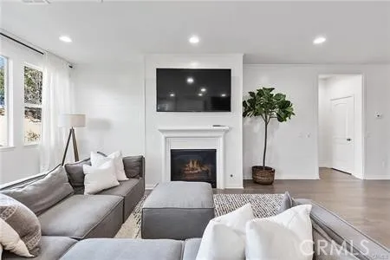
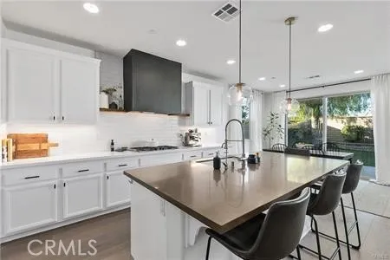
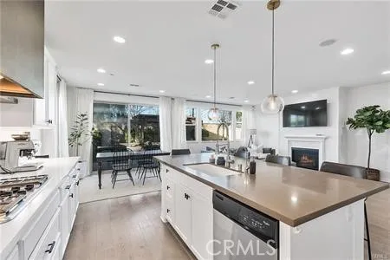
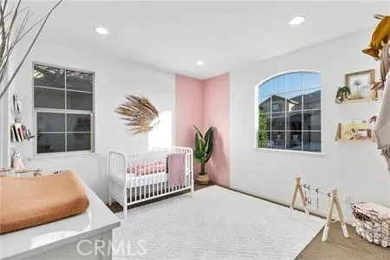
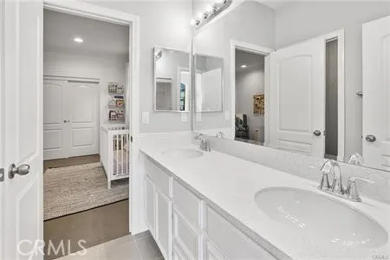
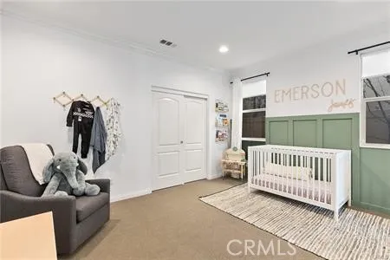
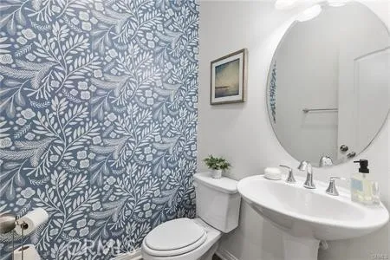
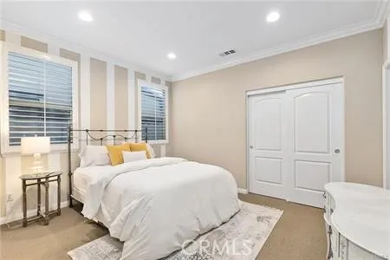
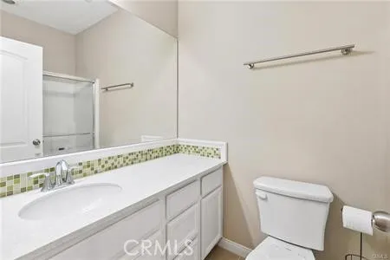
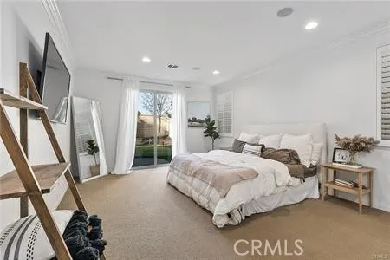
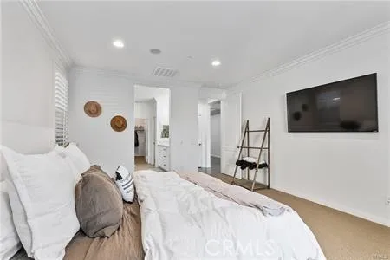
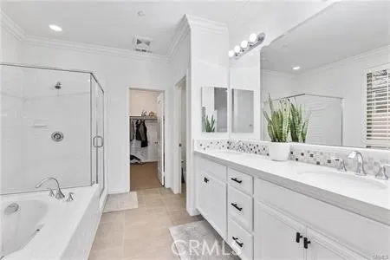
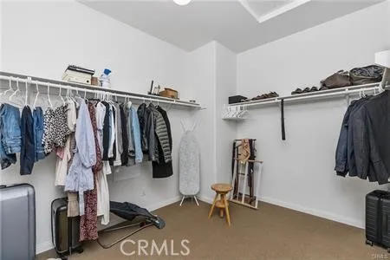
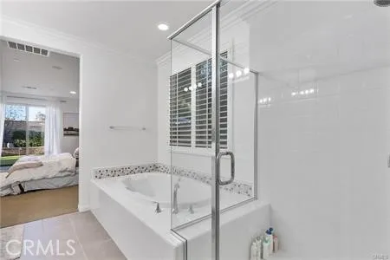
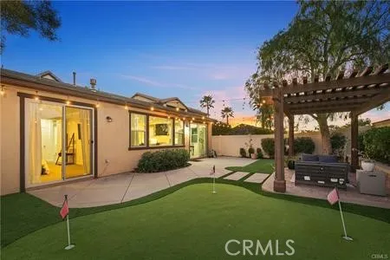
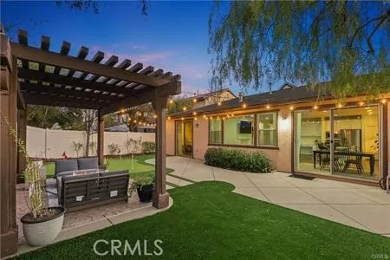
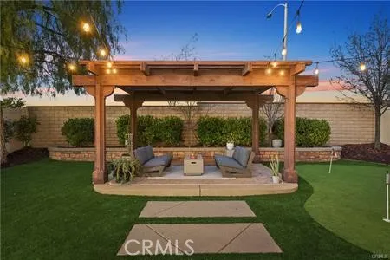
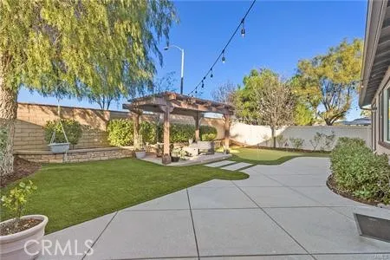
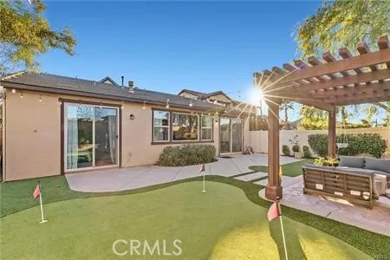
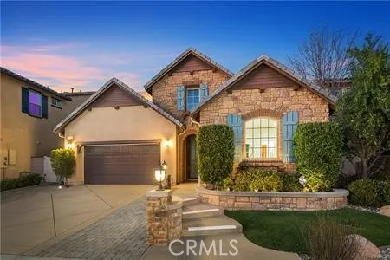
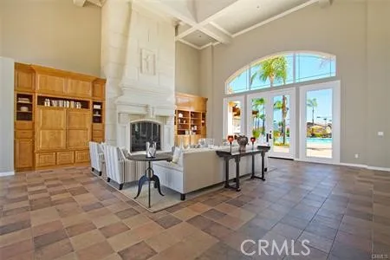
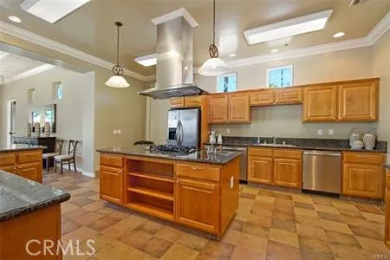
This former model home is the largest single story floor plan available in the highly sought after gated community of Roripaugh Ranch. The exterior of the home displays a beautiful combination of stone, brick and stucco in a craftsman style with upgraded front entry and driveway. Enter inside and you are greeted with a modernized farmhouse feel throughout the interior of the home. The entry is enhanced with shiplap walls and coffered ceilings surrounded in crown molding. Just off the entry you will find a pair of secondary bedrooms split with jack-and-jill bath. Just off of the 2-car garage there is a third guest bedroom with its own ensuite bath and a separate powder bath for guests. The floor plan opens up at the end of the hallway a massive great room centered around a shiplap wall with built in fireplace. Just behind this is the recently remodeled kitchen with white cabinets, quartz countertops, subway tile backsplash, and custom hood. The large central island is highlighted by the upgraded pendant lighting and offers seating for 4. The dining room and built-in desk complete the open space allowing versatility and incredible place to entertain. Just around the corner you will find the primary suite with easy access to the backyard. The primary bath offers dual sinks, shower and large soaking tub and an oversized walk-in closet. Venture out into the backyard that offers privacy and versatility to entertain and enjoy the Temecula summer nights. There is a built-in putting green, elevated patio under a built-in gazebo and the best part is there are no rear neighbors. Addit
Map Location
Listing provided courtesy of Monica Macias of Magnum Property Management. Last updated . Listing information © 2026 SANDICOR.
© 2026 Selena Johnson. All rights Reserved - Accessibility Statement - Privacy Policy - Terms of Services - Sitemap
Managed and Designed by 