
Property Detail
15660 Valencia
La Mirada CA 90638
$899,900
Status: Active
Description
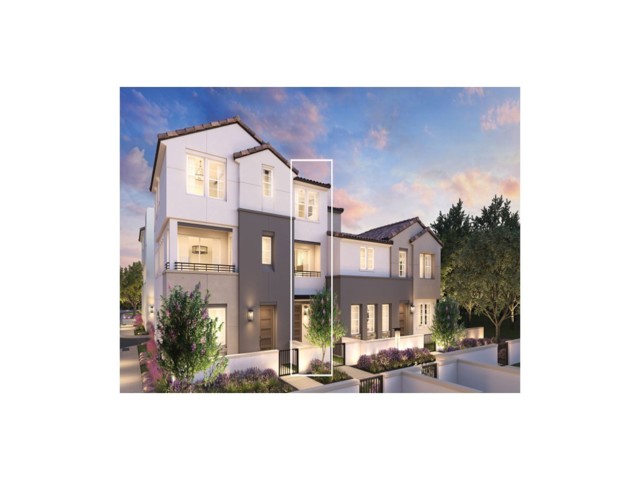
This multi-level townhome features an open-concept layout designed for modern living. The lower level serves as the primary entry point, housing a front porch, a foyer with a dedicated drop zone and coat closet, and a spacious two-car garage. Moving up to the main level, 9-foot ceilings frame a wide-open living arena where the great room, kitchen, and casual dining areas blend seamlessly together. The kitchen anchors this floor with a central island and a nearby pantry, while a multi-purpose flex room opens directly onto a covered balcony. A centrally located powder room finishes this entertaining level. This floor also includes a flex space that could easily be made into a home office, additional gathering area, or whatever you desire. The upper level contains the private living quarters, headlined by a primary bedroom suite complete with a walk-in closet and an attached primary bathroom. Two secondary bedrooms share a full hallway bathroom, and a dedicated laundry zone with extra closet space adds everyday convenience to the top floor.
Map Location
Listing provided courtesy of Jennifer Robertson of Toll Brothers Real Estate, Inc. Last updated 2026-08-26 08:15:45.000000. Listing information © 2026 CRMLS.
© 2026 Selena Johnson. All rights Reserved - Accessibility Statement - Privacy Policy - Terms of Services - Sitemap
Managed and Designed by 